Delhi: DUAC seeks revisions to JNU lecture hall, e-learning plans
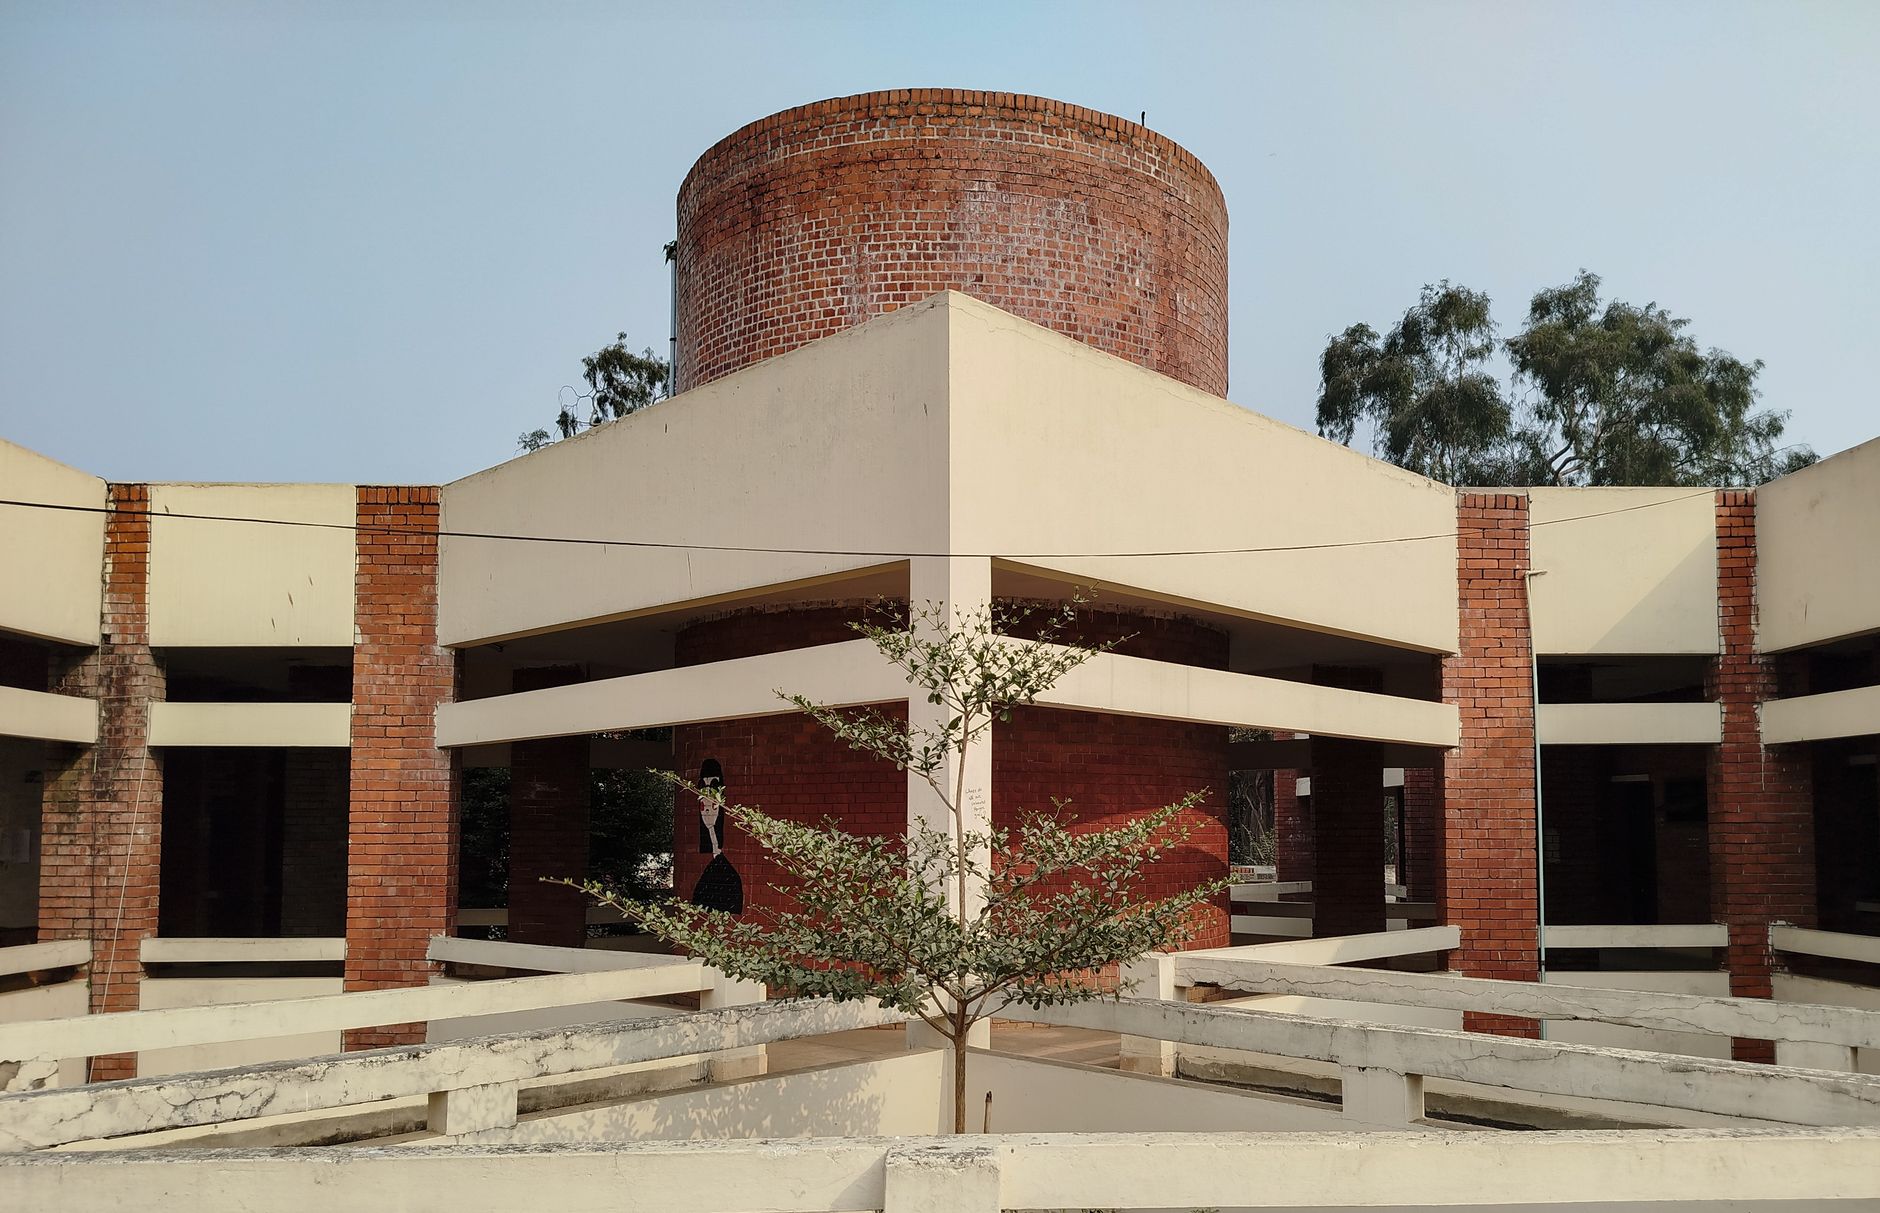
The Delhi Urban Art Commission has sought substantial changes to proposed JNU buildings after finding gaps in parking, circulation, utilities and design submissions.
DUAC has sought revised plans for JNU’s lecture hall complex and e-learning centre, citing parking, circulation, utility and drawing concerns.
JNU’s proposed lecture hall complex has parking for 66 equivalent car spaces, all at ground level; its planned centre for e-learning and incubation has 59. The Delhi Urban Art Commission (DUAC) has asked the Central Public Works Department to reconsider both designs before seeking further approval.
At its October 15 meeting, DUAC said the lecture hall proposal needed better assembly areas, corridors and exits so students and faculty can move safely during lecture changeovers. It found insufficient space for students to wait or gather between classes.
The commission also said surface parking could shrink open and landscaped areas and affect stormwater management. It suggested exploring basement or stilt parking instead.
For both projects, DUAC flagged mismatches between architectural drawings and 3D views, as well as scanned documents it found too poor for proper assessment. It sought plans for air-conditioning and chiller systems, concealed plumbing and rainwater pipes, DG sets, toilets, guard houses, electrical substations and pump rooms.
The architects have been asked to address the observations and submit revised designs. For the e-learning centre, DUAC also sought details of a proposed parking pergola and said façade artwork should be shifted to eye-level or landscaped locations, subject to approval.
Latest stories
- Bengaluru singer Tanya Shanker to release ‘Face the Music’ on November 14
- Karnataka NEET-PG: 52 of top 100 allotments go to general medicine
- MCD orders Yamuna waste cleanup at Haathi Ghat before Chhath Puja
- NDMC ranks second in Swachh Survekshan 2025-26 category
- Namo Bharat reaches 5 crore journeys on Delhi-Ghaziabad-Meerut corridor
- Delhi and Noida events on November 12: art, music, film and comedy
- Delhi: DUAC seeks revisions to JNU lecture hall, e-learning plans
- Divale Koliwada brings Shri Bahirinath ashore for its Diwali sea procession
- Spain White wins Mumbai’s F1 Sim Racing India Open Cup of Nations
- Noida, Ghaziabad schools begin hybrid Classes 1-5 under GRAP-III
- Juhu Beach traffic curbs from Nov 15 for Chhath Puja
- Mumbai: Wasabi by Morimoto marks 22 years at Taj Mahal Palace
- BMC plans five new air-quality monitoring stations across Mumbai
- Sector 48 residents flag congestion, garbage and waterlogging along Sohna Road
- Jimbu Thakali serves Nepali thali in Gurugram’s Sector 65
- Inside Krushna Abhishek and Kashmera Shah’s Mumbai home
- Amit Mishra returns to Delhi Capitals as spin-bowling coach
- Bengaluru: Phase 3 land notification issued for Namma Metro Orange Line
- At Mumbai IIFA event, Salman Khan again asks photographers to respect boundaries
- Gurugram MCG seeks clearance for three EV charging stations
Cities
- Delhi news
- Gurgaon news
- Noida news
- Greater Noida news
- Ghaziabad news
- Faridabad news
- Delhi NCR news
- Bengaluru news
- Mumbai news
- Navi Mumbai news
- Thane news
Sections
- Top Stories
- Latest
- Politics
- Governance
- Civic Issues
- Transport and Traffic
- Metro
- Roads and Infrastructure
- Weather and Air Quality
- Business and Startups
- Real Estate
- Education
- Health
- Environment
- Courts and Policy
- Safety
- Arts and Culture
- Events
- Things To Do
- Food and Drink
- New Openings
- Shopping
- Nightlife
- Neighbourhoods
- People
- Technology
- Sports
GTK covers the news, people, culture, neighbourhoods, civic life and food shaping India’s cities. Better Starts With Us.